
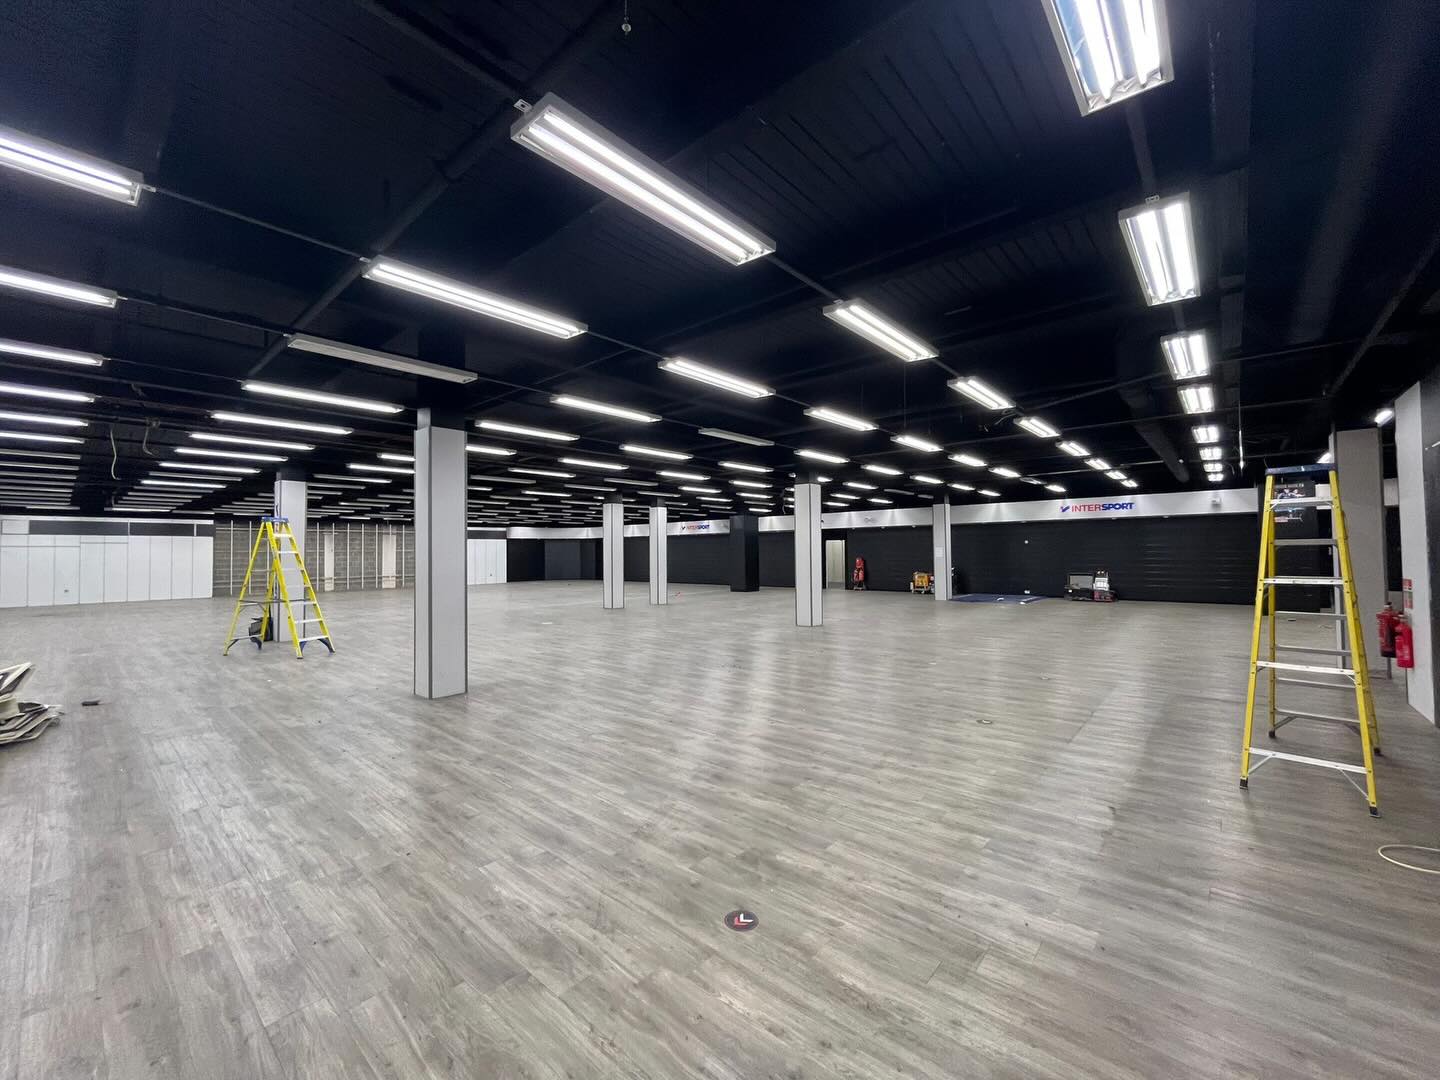
Commercial Air Conditioning Installation
Commercial work is less about the equipment and more about everything around it: getting plant into a building that is still trading, running services through a structure somebody else owns, and finishing without the tenant losing a day. HT Cooling installs commercial air conditioning across Surrey, Berkshire and London. Every engineer who works on refrigerant is F-Gas registered and the company holds F-Gas certificate 2004080; we are Constructionline Gold, SafeContractor, SMAS Worksafe and Acclaim accredited.
What decides the design
Heat gain, not floor area
A room full of people and computers on a south-facing elevation behaves nothing like the same square metres of storage. We calculate the load from occupancy, equipment, glazing, orientation and how the space is actually used — not from a rule of thumb per square metre, which is how buildings end up with systems that are too big, cycle badly and cost more to run.
Where the outdoor plant can physically go
Roof access, weight, weather protection, screening, noise towards neighbours and boundaries, and whether the landlord will allow it at all. On multi-tenant buildings this is settled before anything else, because it determines what is possible.
What the electrical supply can take
Plant that the incoming supply cannot support is a common and expensive discovery halfway through a job. We check it at survey.
How the building is occupied
A system serving areas with very different demands at the same time needs to be able to do different things in different zones. That points towards particular equipment, and it is cheaper to decide at design stage than to retrofit later.
Working in an occupied building
Most of our commercial work happens in buildings that cannot close. That means agreeing access, out-of-hours working, noisy and dusty phases, protection of finishes and where materials will be stored, before the first day rather than during it. It means a named point of contact who is on site. And it means leaving the place clean each evening, because the client's customers walk through it in the morning.
Site paperwork — risk assessments, method statements, insurance, accreditations — is provided as a matter of course. Building managers should not have to ask.
Handover, and what happens afterwards
At handover you get the commissioning results, the operating instructions, and a clear explanation of what the controls actually do, given to whoever will be pressing the buttons rather than filed away.
Two obligations start on the day a commercial system is switched on, and both belong to the building operator rather than to us: refrigerant leak checking once a system holds enough gas, and the five-yearly air conditioning inspection once the building's units add up to more than 12kW. We will tell you at handover which of them apply to what we have just fitted, so nothing lands on you unannounced two years later.