
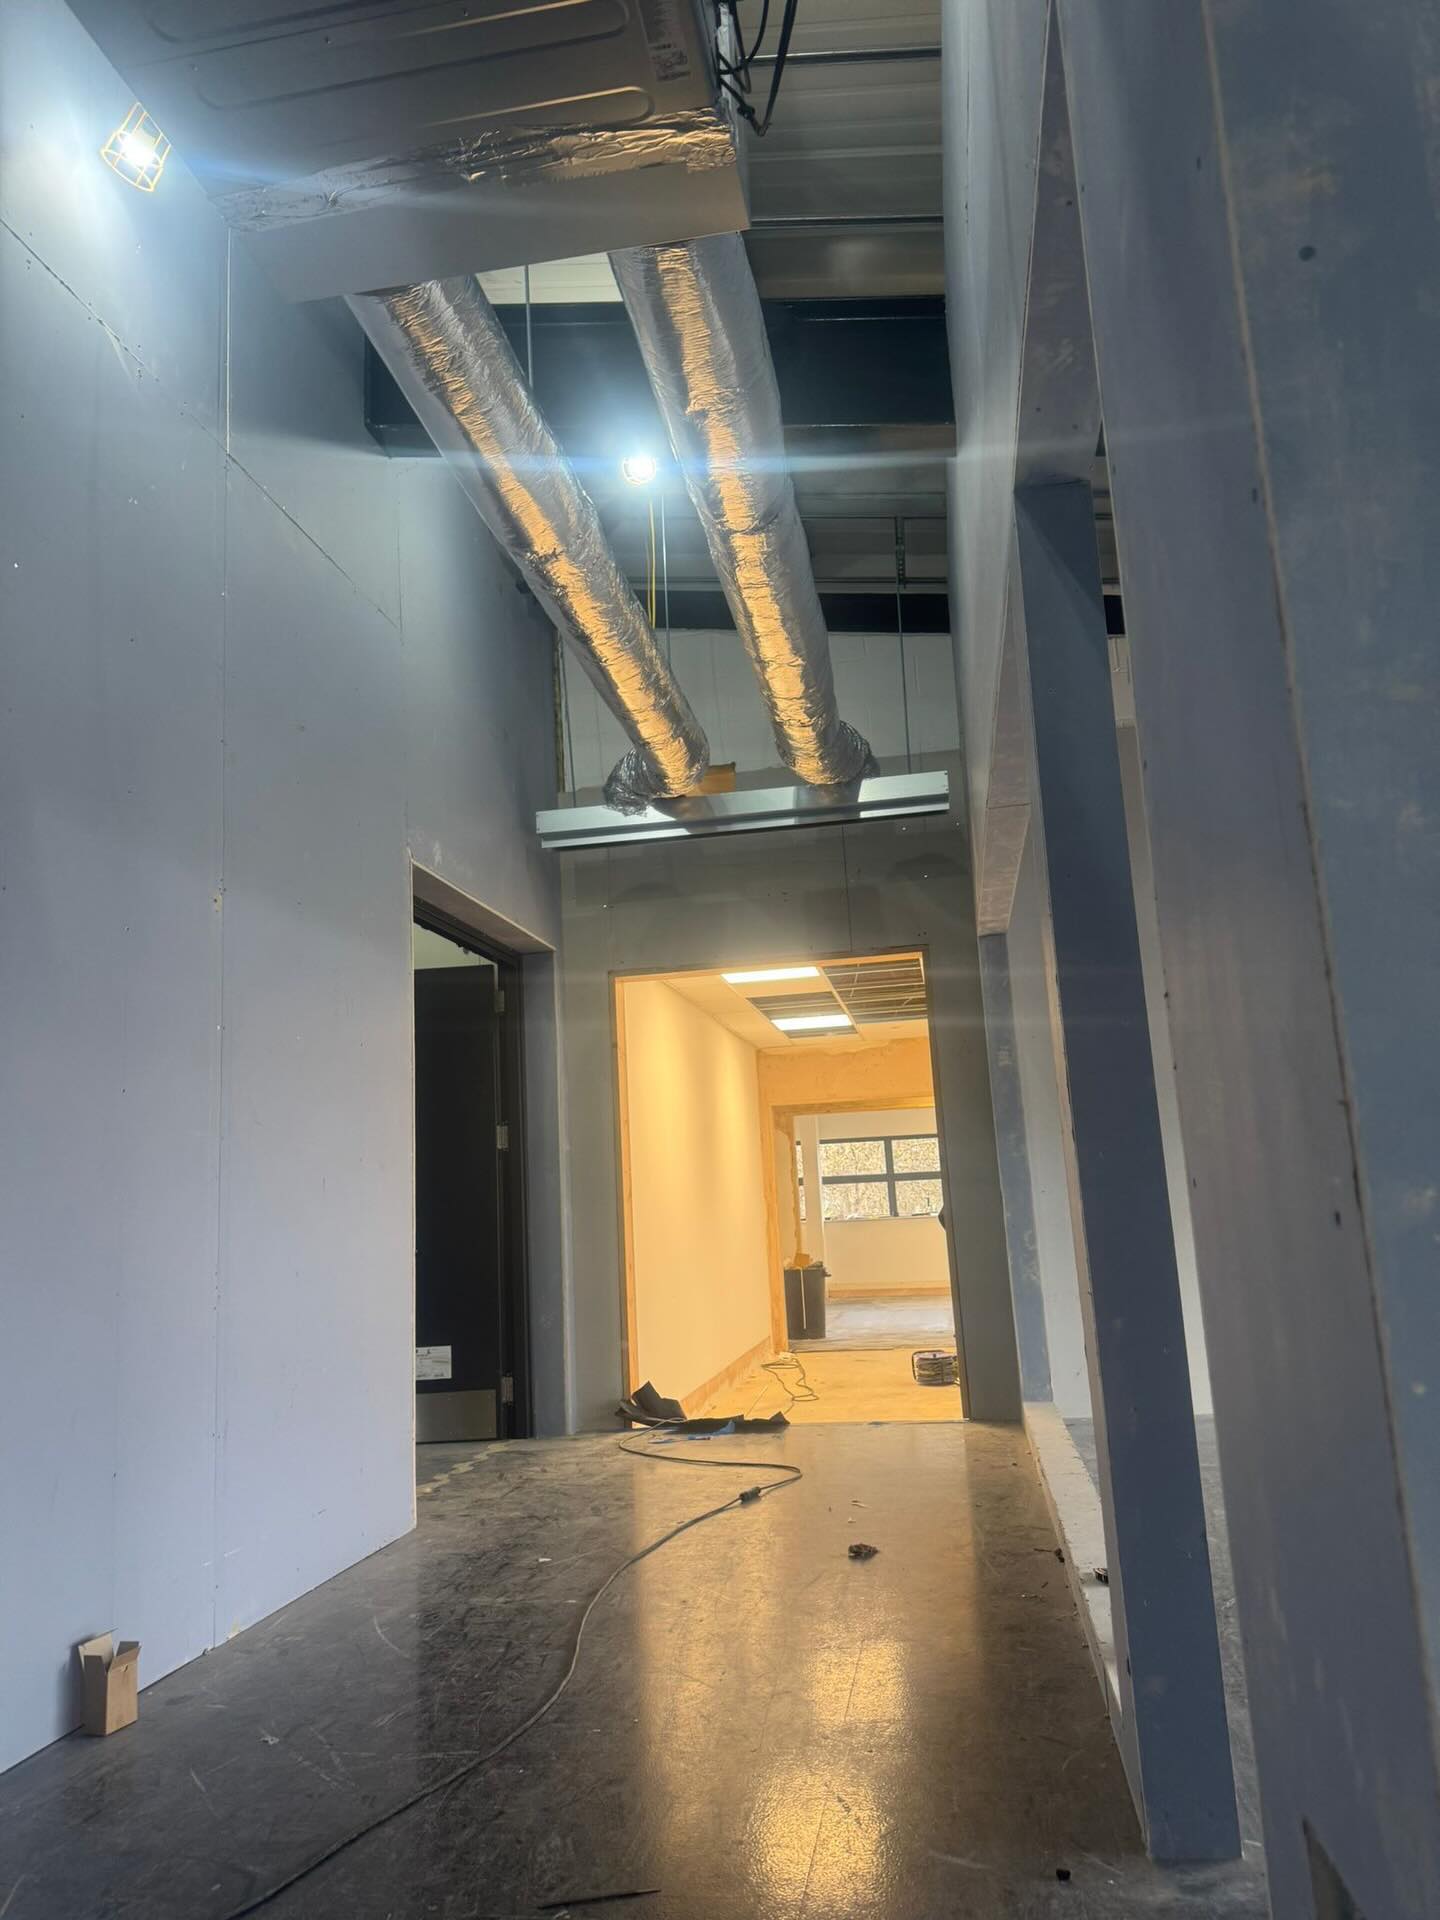
Commercial Ventilation Installation
Ventilation is the part of a building nobody thinks about until the air feels stale, the windows stream with condensation, or somebody asks how the building performs. It is also the system most often left out of a refurbishment and added badly afterwards.
What ventilation is for
Three separate jobs, and buildings usually need different amounts of each:
- Getting rid of what people produce. Carbon dioxide, moisture and smells. This is what makes a meeting room feel heavy after an hour.
- Getting rid of what the building or the process produces. Cooking, chemicals, dust, heat from equipment.
- Controlling moisture. Condensation, and eventually mould, in bathrooms, kitchens, changing areas and anywhere warm damp air meets a cold surface.
Cooling does not do any of these. A room can be at a perfectly comfortable temperature and still have air nobody wants to breathe, which is why "we have air conditioning" is not an answer to a ventilation problem.
Heat recovery ventilation
Ventilation throws heated air out of a building and pulls cold air in, which in winter means paying to heat the same building twice. A heat recovery system passes the outgoing air alongside the incoming air, transferring most of the heat across without mixing the two.
It is most worthwhile in buildings that are reasonably airtight and occupied for long hours. In a draughty building the air is going in and out anyway, and the case is weaker. We will tell you which yours is.
Extraction where the air is dirty
Kitchens, workshops, laboratories and process areas need extraction designed for what they actually produce, plus a way for replacement air to get in. That second half is the one most often missed. An extract system with nowhere to draw make-up air from will not move the volume it was designed to move, will make doors difficult to open, and will pull air in from wherever it can, which is often somewhere you would rather it did not.
Getting it designed rather than assembled
Ventilation done well is quiet, invisible and unnoticed. Ventilation done badly is noisy, draughty and switched off by the people using the building — which is the most common failure of all, because a system that has been turned off ventilates nothing.
That means designing for the airflow the space actually needs, sizing ductwork so the fans are not fighting it, positioning grilles so nobody sits in a draught, and setting controls so the system runs when the building is occupied rather than all the time or never.
Requirements vary by building
What a building is legally required to provide depends on its use, its size and what goes on inside it, and it is not the same for an office, a kitchen and a workshop. We establish what applies to yours as part of the survey rather than assuming.