
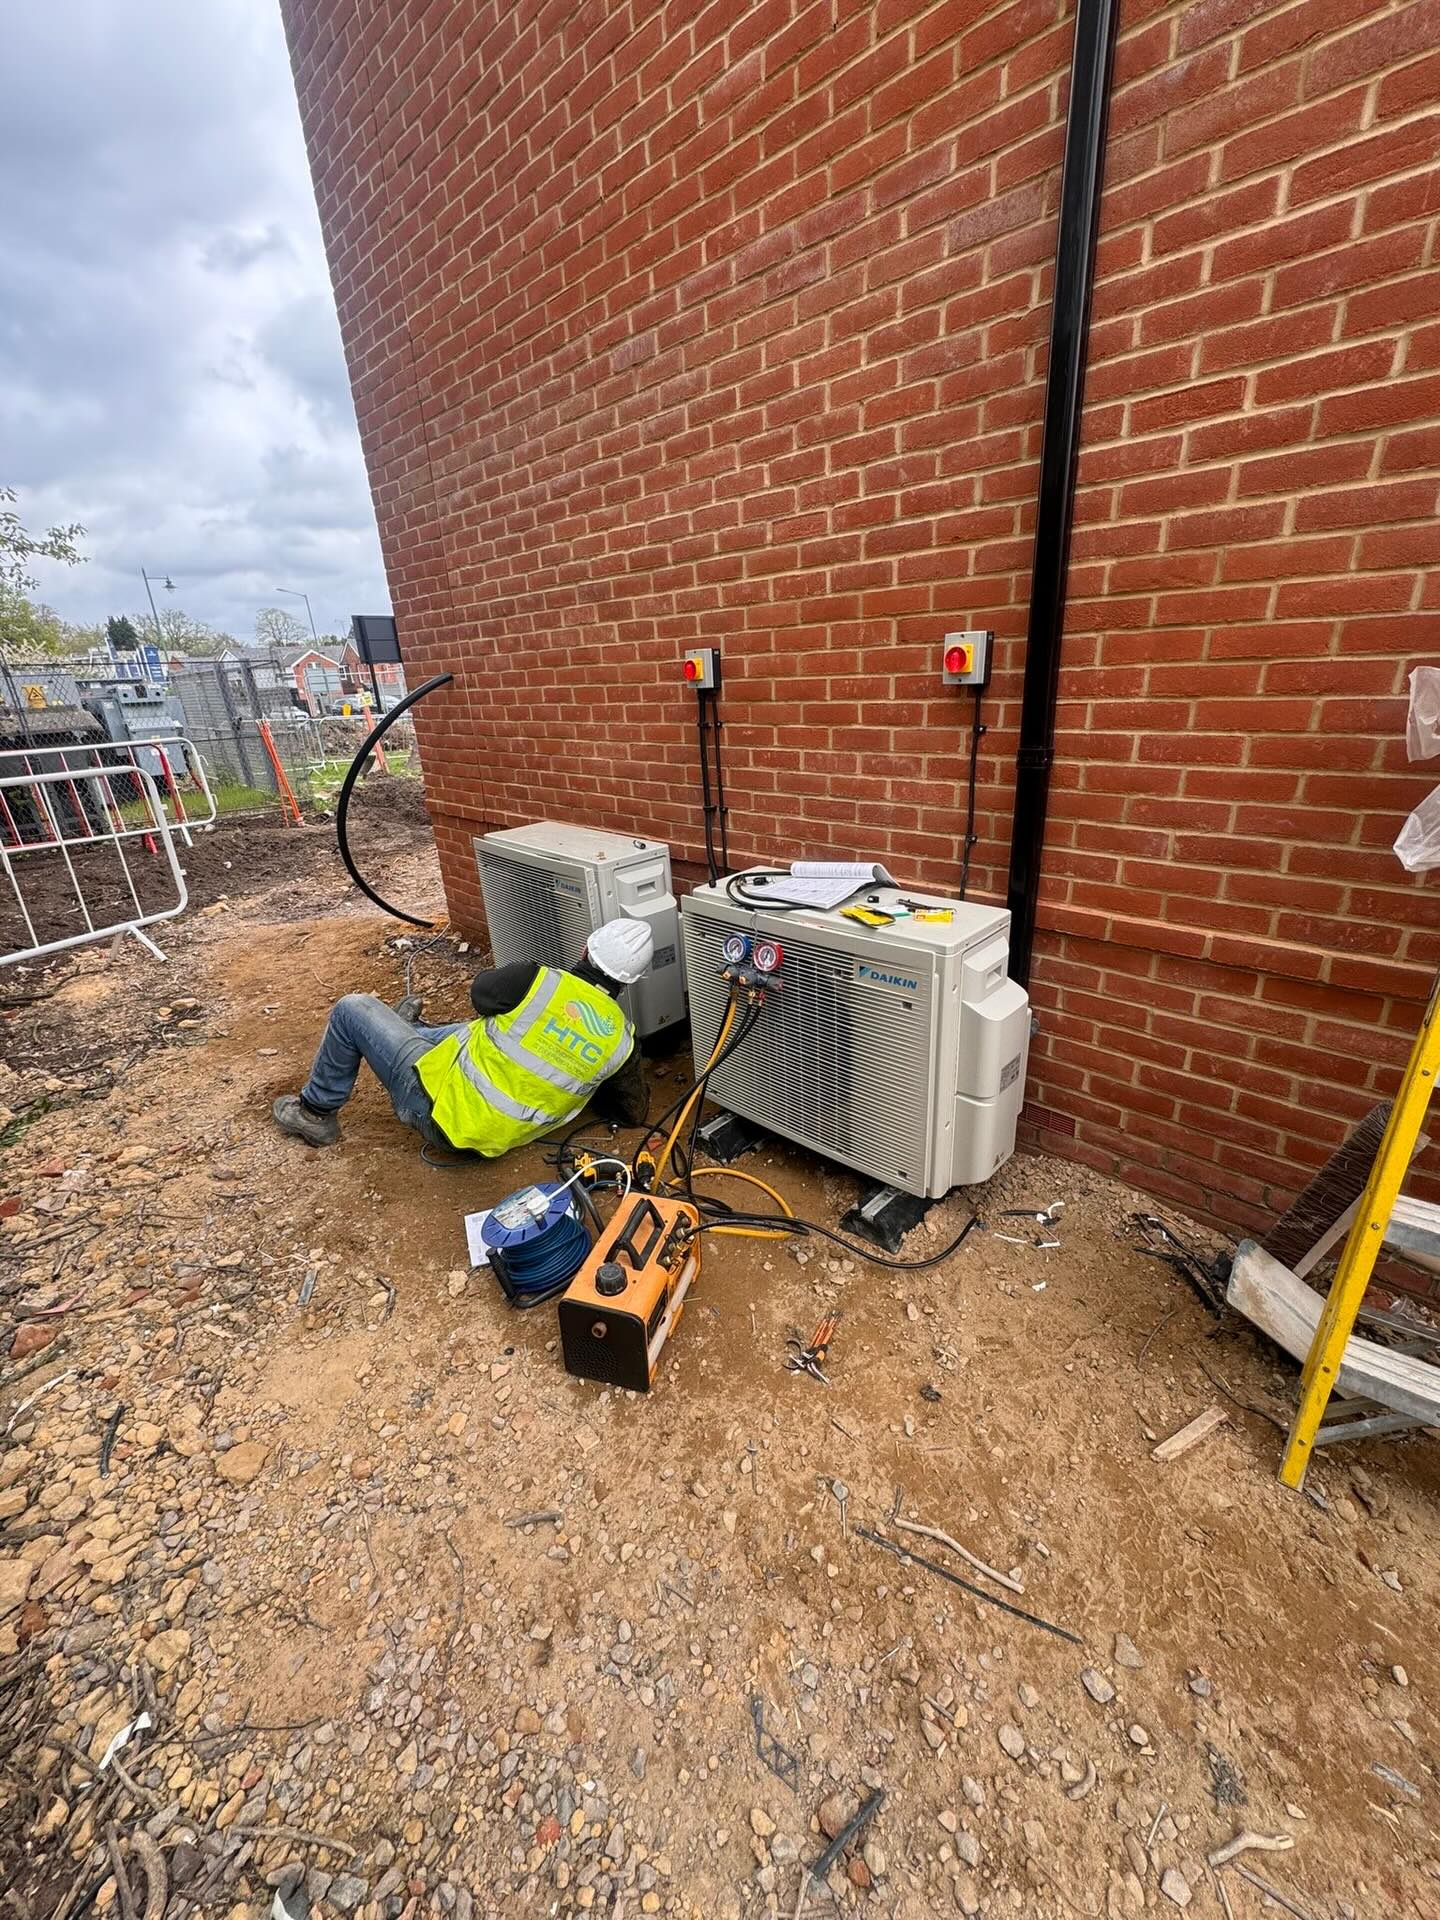
Domestic Air Conditioning Installation in London & the South East
HT Cooling designs and installs air conditioning in homes across Surrey, Berkshire and London. Every engineer who works on refrigerant is F-Gas registered and the company holds F-Gas certificate 2004080. We survey before we quote, because the right answer for a Victorian terrace is rarely the right answer for a new-build flat.
Will you need planning permission?
This is the question that catches most people out, and the answer turns on one detail: whether the system heats as well as cools.
A unit used solely for cooling does not qualify for permitted development in England. That means a planning application, a fee, and typically an eight-week wait before anything can be fitted.
A system that also provides heating is treated as an air source heat pump, and can usually be installed without an application — provided it meets the conditions. Almost every modern wall-mounted split system heats as well as it cools, so most domestic installations fall on the easier side of that line. It is worth knowing before you choose equipment.
The conditions that have to be met, for a house in England:
- The outdoor unit, including its housing, must be no larger than 1.5 cubic metres. For a flat, the limit is 0.6 cubic metres.
- A detached house may have up to two units. A terraced or semi-detached house, or a block of flats, is limited to one.
- The unit cannot go on a pitched roof. On a flat roof it must sit at least one metre from the outside edge.
- In a conservation area or world heritage site, it cannot go on a wall or roof that fronts a highway.
- Listed buildings and scheduled monuments are excluded altogether — those always need consent.
- The installation must meet the industry planning standard covering noise.
Permitted development rights can also be removed on a particular property or street, so we check before we design.
The rules above are published by the Planning Portal. If your property is listed, in a conservation area, or you are unsure, tell us at survey and we will tell you plainly which side of the line you are on.
The systems we install
Single split
One outdoor unit serving one indoor unit. The straightforward choice for a single room — a bedroom, a home office, a loft conversion.
Multi-split
One outdoor unit serving several indoor units. It keeps the number of things bolted to the outside of the house down, which matters on a small terrace or where the only sensible position is on public view.
VRF
A larger system serving many rooms independently, more often seen in big houses and mixed-use buildings where different rooms need different things at the same time.
MVHR
Mechanical ventilation with heat recovery. Not air conditioning, but often the right answer in a very airtight new build where the real problem is stale air rather than heat.
What the survey looks at
The survey is where the price and the practicality get settled, and it takes in more than room size:
- Where the outdoor unit can go, and whether that position is acceptable to look at, to hear, and under the planning conditions above.
- The route for the pipework between outdoor and indoor units, and how much of it can be hidden.
- Where the condensate water will drain to, which is the detail most often left as an afterthought and the most common cause of complaints afterwards.
- Whether the electrical supply can take it, and whether a dedicated circuit is needed.
- Heat gain in the room — glazing, orientation, insulation and use — because a unit that is too small never catches up and one that is too big cycles on and off and costs more to run.
- Making good afterwards: how walls and ceilings are left.
What changes the price
Every job is surveyed and quoted in writing. What moves the number: how many rooms are being treated, how far apart the indoor and outdoor units are, how difficult the pipe route is, whether scaffolding or working at height is needed, the electrical work required, and the equipment chosen. A straightforward single-room install in an accessible house sits at one end; a multi-room system in a period property with a difficult outdoor position sits at the other.
It heats as well as cools
A modern system will heat the room in winter as well as cool it in summer, and doing so is usually cheaper per unit of heat than a gas boiler because it moves heat rather than making it. If heating is the main thing you are after, read our page on air-to-air heat pumps.
Because a system that heats and cools is an air source heat pump, installing one in a home can qualify for 0% VAT on air conditioning until 31 March 2027.
Common questions
Get a free quote - call 03453 022 969
Book an EngineerPrices
Single-room air conditioning installation from £1,700. 0% VAT applies to air conditioning installed in homes until 31 March 2027. Every home is different, so we confirm your exact price after a survey.
Spread the cost with monthly payments — finance available subject to status.